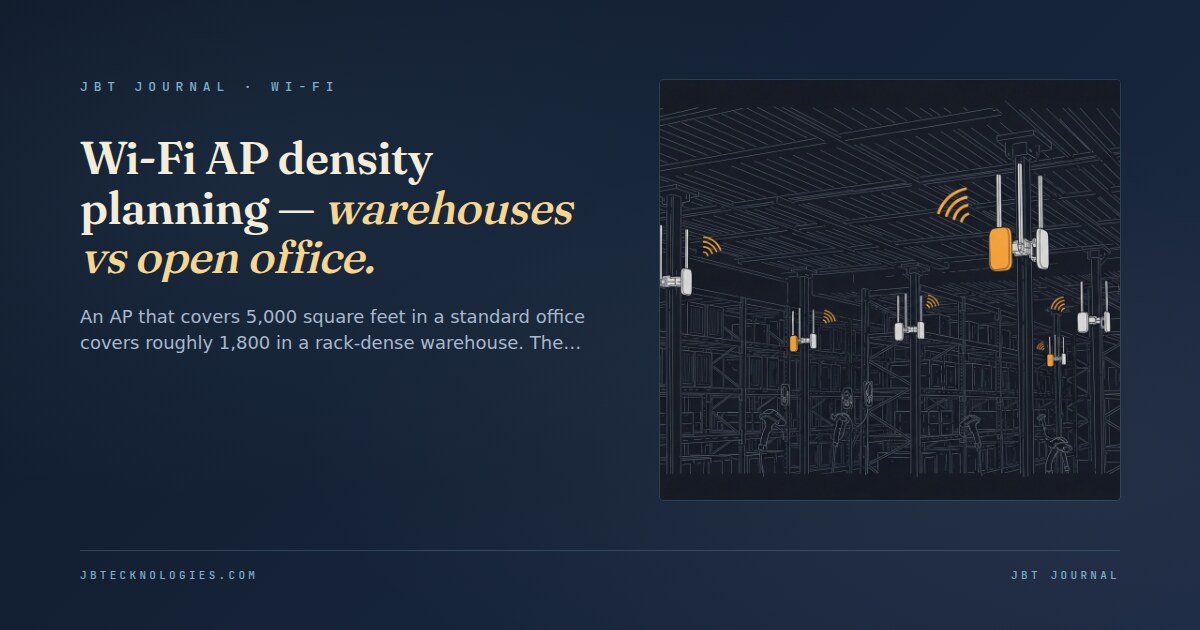
AP density planning is one of the most consistently misapplied elements of enterprise Wi-Fi design. The error is not usually in the RF survey methodology itself but in applying the methodology from one environment type to another. The rules of thumb and AP coverage estimates that produce a working Wi-Fi network in a corporate office produce an under-covered or over-covered network in a warehouse — and the consequences don’t show up until the environment is occupied and the complaints start.
Understanding why the two environments require different approaches — and what specifically changes in the calculation — is how you write a Wi-Fi design that survives contact with the actual building. The distinction between predictive design and real-world validation applies here too; the predictive heatmap vs AP-on-a-stick validation post covers how the model assumptions that hold in an empty open-plan space break down when the space is furnished, racked, and occupied.
How the RF propagation environments actually differ
The core propagation difference between a standard commercial office and a high-bay warehouse:
- Ceiling height: Commercial offices typically have 9–12 foot ceilings with APs mounted at ceiling level. High-bay warehouses run 24–40 foot ceilings. An AP mounted at 30 feet loses significant signal strength reaching ground-level devices compared to a 10-foot ceiling mount at the same horizontal distance, due to free-space path loss scaling with distance.
- Metal racking: Warehouse racking systems with steel uprights, wire decking, and metal shelving create an extremely RF-absorptive environment. The attenuation from a rack row can exceed 15–20 dB, effectively creating RF shadow zones behind every rack row regardless of AP mount height.
- Inventory: Products on shelves are RF-absorptive in proportion to their density and material. A warehouse stocked with filled cardboard boxes absorbs significantly more signal than an empty rack, and the absorption changes as inventory levels vary. A coverage test done on an empty warehouse does not represent peak-inventory conditions.
- Open-office multipath: An open office floor has relatively benign multipath characteristics — low-height cubicle walls, glass partitions, and open corridors produce predictable reflections. Warehouse racking creates a dense multipath environment with coherent reflections from parallel metal surfaces, which can produce destructive interference patterns at specific locations regardless of line-of-sight to the AP.
AP count math for open-office environments
Open-office Wi-Fi design is primarily a capacity problem, not a coverage problem. In an open office with standard 9–12 foot ceilings and no significant RF blocking elements, a single AP can easily cover 3,000–5,000 square feet for coverage. The constraint is client density — the number of devices associated to the AP and the aggregate throughput they require.
A working open-office AP count starts with client density, not coverage area:
- Count concurrent active clients. Not total devices in the space, but the number that are actively transmitting simultaneously. In a standard corporate office, assume 1.5–2 devices per employee, with 70–80% of employees present at any given time and 50–60% actively on Wi-Fi at a given moment.
- Determine per-client throughput requirement. Standard office applications (email, browser-based SaaS, video conferencing at 1080p) typically require 5–10 Mbps per active client. Video conferencing at 4K or VDI workloads run 15–25 Mbps per client.
- Size AP count to capacity. A Wi-Fi 6 AP in a clean spectrum environment delivers 600–800 Mbps of usable aggregate throughput in a typical client mix (accounting for management overhead and protocol efficiency). At 10 Mbps per active client, that’s 60–80 concurrent active clients per AP before throughput degrades. For an office with 25 active clients per 1,000 square feet, the capacity-driven AP count works out to one AP per 2,400–3,200 square feet — before coverage math is applied.
In most open-office deployments, the capacity calculation and the coverage calculation produce similar AP spacing. The place they diverge is high-density conference rooms and auditoriums, where client density per square foot is much higher than open-office norms. Those spaces typically require purpose-designed high-density AP placement that serves the room, not the adjacent office. The Wi-Fi 7 capacity improvements and their effect on this math are covered in the Wi-Fi 7 vs Wi-Fi 6E enterprise post: MLO changes the per-client throughput math in high-density environments meaningfully.
Predictive design using tools like Ekahau or iBwave works reasonably well for open-office environments where wall construction and ceiling height are well-known. The key input is accurate wall material and thickness in the building model — generic drywall attenuation assumptions produce incorrect predictions when the actual walls are CMU block or glass-and-steel curtain wall. APoS validation confirms the predictive model before the full installation is committed.
AP count math for warehouse environments
Warehouse Wi-Fi design is primarily a coverage problem, not a capacity problem. Client density per square foot is low; the problem is RF propagation through racking, inventory, and high-ceiling space. The open-office capacity-first approach produces systematic under-coverage in warehouses when applied without adjustment.
Warehouse AP placement must account for the racking geometry:
- Down-tilt antenna orientation: APs mounted at 25–30 feet on the ceiling must use antenna patterns that direct signal downward toward device height (3–5 feet for handheld scanners, 6–8 feet for forklift-mounted devices). Omnidirectional APs at ceiling height in a high-bay warehouse produce a signal pattern that is strongest at roof level and weakest at the floor where the devices are. Antenna down-tilt or panel antennas aimed at 45–60 degrees from horizontal address this.
- AP spacing along rack rows: Rather than grid-based AP placement (uniform spacing across the floor), warehouse designs often use rack-row-parallel placement — APs positioned to cover along rack aisles rather than across them. A single AP positioned above an aisle can cover the aisle length, while cross-aisle coverage requires additional APs due to racking attenuation.
- The RF shadow calculation: A loaded rack row attenuates signal by 15–25 dB across its depth. If the aisle width is 12 feet and the rack depth is 4 feet per side, the total rack blockage width between APs on adjacent aisles is 8 feet of metal and inventory — enough to require separate aisle-level coverage rather than relying on one AP covering two aisles.
| Environment | Typical AP coverage area | Primary constraint | Survey method |
|---|---|---|---|
| Open office (9–12 ft ceiling) | 3,000–5,000 sq ft per AP | Client capacity | Predictive + APoS validation on high-density zones |
| High-bay warehouse (24–40 ft ceiling, empty) | 8,000–15,000 sq ft per AP | Antenna pattern / mount height | APoS required at actual mount height and antenna tilt |
| High-bay warehouse (racked, loaded) | 1,500–3,000 sq ft per AP (aisle-based) | Racking attenuation / RF shadow | Active survey with loaded racks; re-verify after initial stock-in |
| Cold-storage warehouse | 1,000–2,000 sq ft per AP | Dense inventory attenuation + temperature effects on equipment | Survey under operating conditions (product present, doors open/closed cycle) |
The forklift and scanner device consideration
Warehouse Wi-Fi often serves a mix of device types with different RF characteristics: handheld barcode scanners (compact antennas, lower transmit power), vehicle-mounted terminals on forklifts (better antennas, higher mount height), and office-standard laptops in mezzanine office spaces. The weakest RF device in the environment defines the coverage floor. Handheld scanners with their compact internal antennas are typically the most RF-disadvantaged devices on the floor and should be the test device used during the APoS validation survey, not a laptop or survey device with a stronger radio.
Building a Wi-Fi network for a converged warehouse-and-office environment typically requires zone-specific design: one approach for the warehouse floor with its coverage-first, aisle-aligned AP placement, and a separate density calculation for any mezzanine office areas. Applying a single AP density standard to both zones produces an over-designed office (too many APs in a capacity-adequate space) or an under-designed warehouse floor (too few APs to cover racked aisles). Our Wi-Fi infrastructure services for Atlanta and the Southeast cover both zones with zone-specific survey methodology and the post-installation validation that confirms actual coverage before the warehouse goes live.
Designing enterprise Wi-Fi for a warehouse or commercial space in Atlanta or the Southeast?
We conduct zone-specific RF surveys and AP density plans for warehouses, distribution centers, and commercial offices in Atlanta and the Southeast — with the APoS validation that confirms coverage before the deployment is complete.